Save
Ask
Tour
Hide
Share
$5,300,000
New Listing

4724 E WHITE Drive
Paradise Valley, AZ 85253

For Sale|Single Family Residence|Active
5
Beds
6
Total Baths
5
Full Baths
1
Partial Bath
5,315
SqFt
$997
/SqFt
2000
Built
Subdivision:
SUNSET HILLS
County:
Maricopa
Call Now: 480-826-8536
Is this the listing for you? We can help make it yours.
480-826-8536
4724 E WHITE Drive4724 E WHITE Drive4724 E WHITE Drive4724 E WHITE Drive
Save
Ask
Tour
Hide
Share

Mortgage Calculator

Monthly Payment (Est.)

Enter an interest rate to see your estimated monthly payment.
Calculator powered by Showcase IDX, a Constellation1 Company. Copyright ©2026 Information is deemed reliable but not guaranteed.

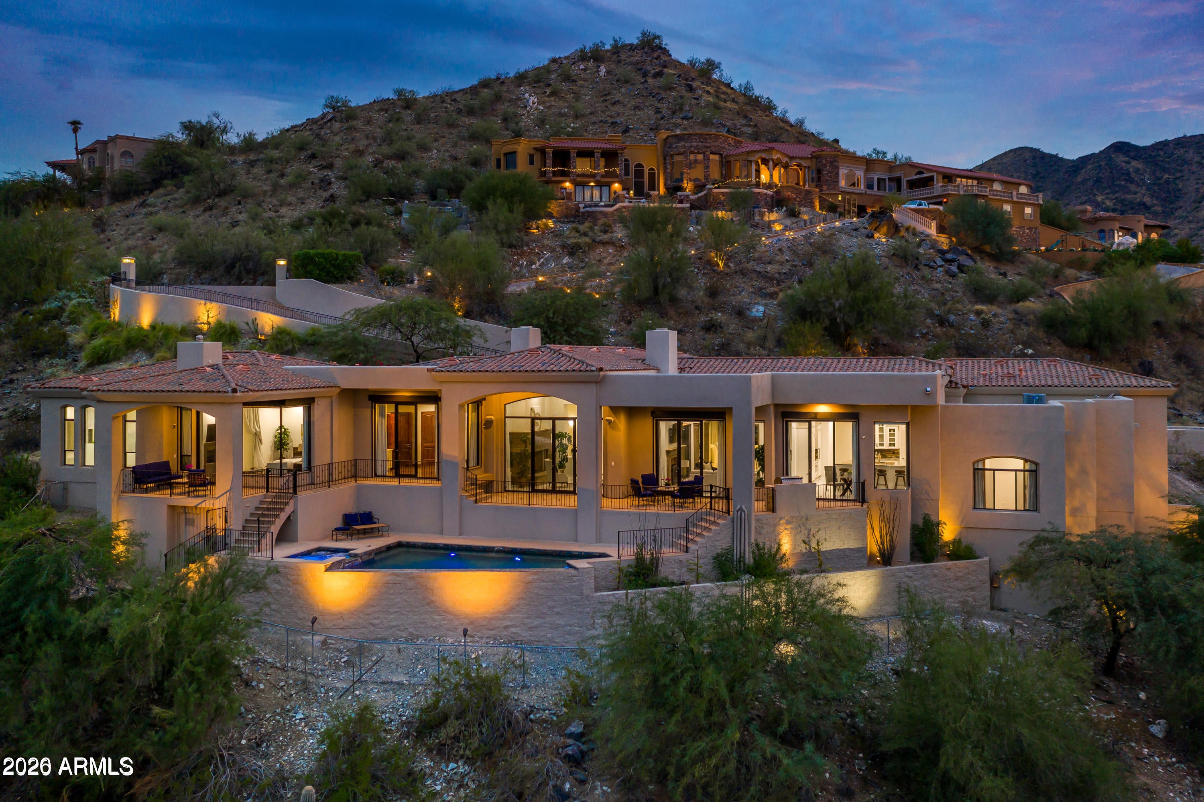
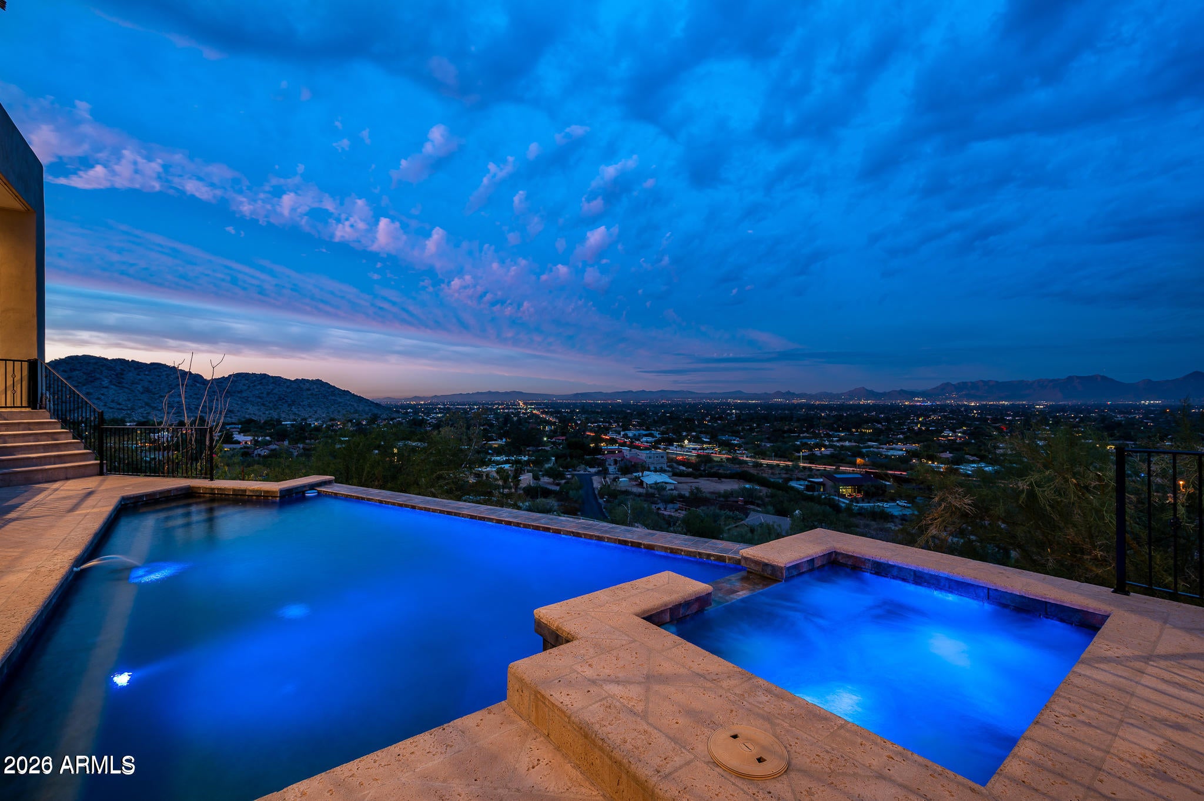
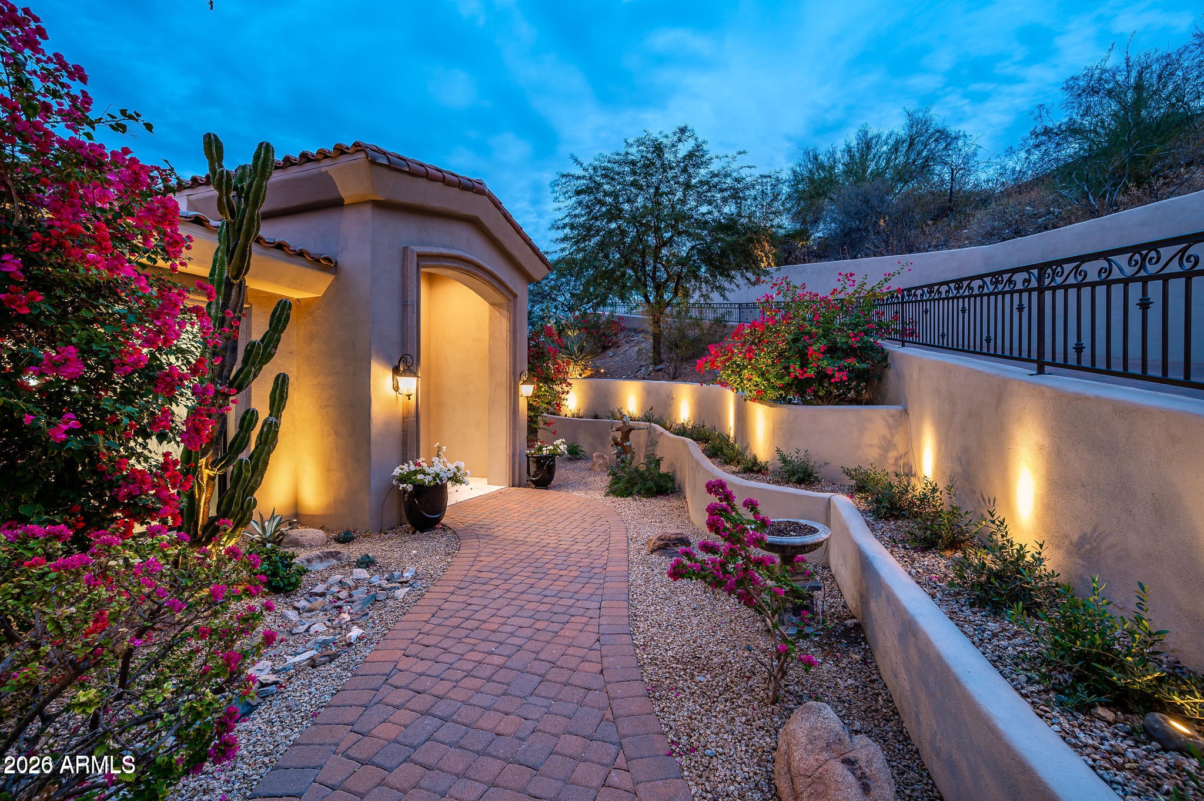
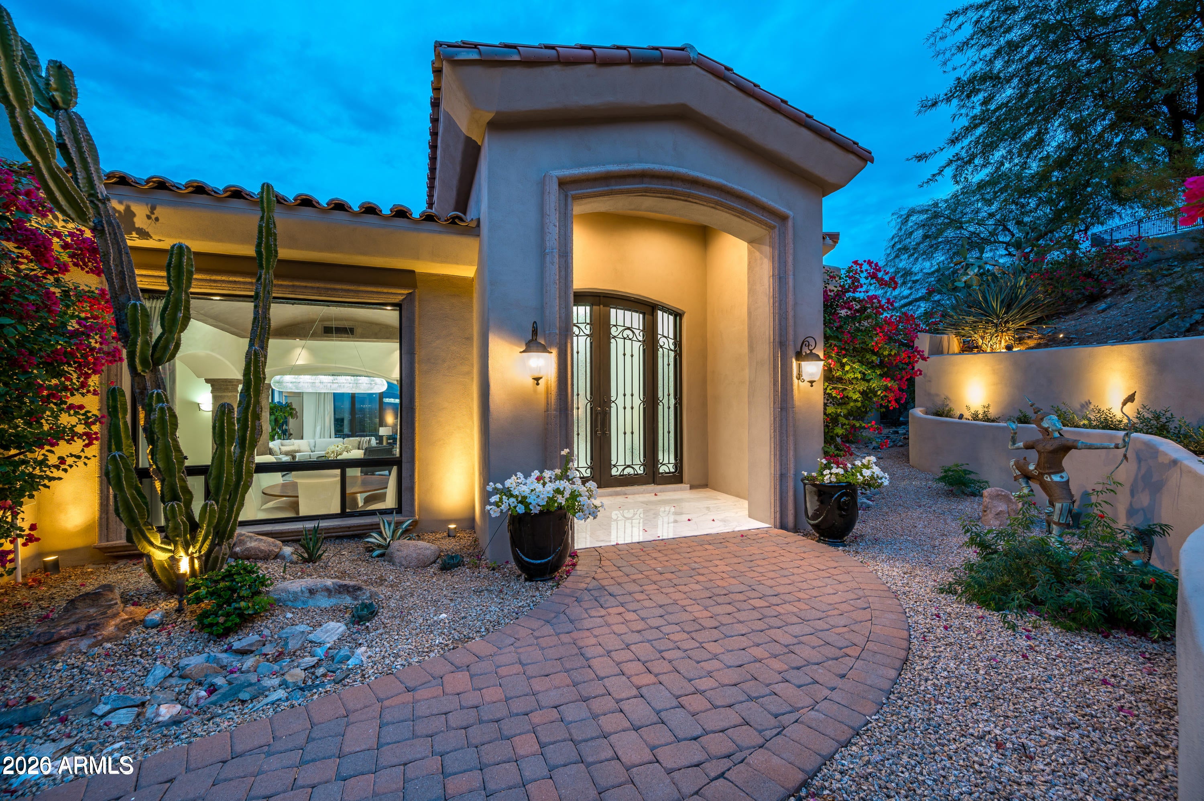
2.25% Assumable Loan! Unbelievable opportunity. Set on a private street in Sunset Hills, this one-acre hillside property offers a different side of Paradise Valley: city-light and 180-degree mountain views, room to spread out and single-level living with outdoor spaces for dining, relaxing and entertaining. For buyers getting to know the area, El Chorro and Mountain Shadows along Lincoln Drive and Camelback Mountain's trailheads are nearby, with Scottsdale's shopping and dining districts to the east and Phoenix's Biltmore area to the west. Fully remodeled in 2020, the home combines stone and wood floors, three fireplaces, separate living and family rooms and formal dining. The island kitchen includes granite counters, a gas range, multiple ovens and a walk-in pantry. A primary suite with a sitting room, fireplace, walk-in closet and two baths provides a separate retreat. Outside, covered patios, balconies, a heated pool and spa and a new outdoor grill make the most of the hillside setting. Recent improvements include a new metal roof and two tankless water heaters in 2024, followed by a complete pool and spa renovation in 2025. The four-car garage includes two new LiftMaster wall-mount openers, four Tesla wall chargers and attached cabinets. Full updates and improvements list is in Documents.

Save
Ask
Tour
Hide
Share
Listing Snapshot
Price 
$5,300,000
Days On Site 
0 Days
Bedrooms 
5
Inside Area (SqFt) 
5,315 sqft
Total Baths 
6
Full Baths 
5
Partial Baths 
1
Lot Size 
1 Acre
Year Built 
2000
MLS Number 
7099891
Status 
Active
Property Tax 
$8,331
HOA/Condo/Coop Fees 
N/A
Sq Ft Source 
Assessor
Friends & Family
Recent Activity
10 hours agoListing first seen on site
16 hours agoListing updated with changes from the MLS
General Features
Acres 
1
Cross Street 
Tatum & Mockingbird
Disclosures 
Agency Discl Req
Garage 
Yes
Garage Spaces 
4
Land Lease 
No
Levels 
One
Number Of Stories 
1
Property Sub Type 
Single Family Residence
Sewer 
Public Sewer
SqFt Total 
5315
Water Source 
Public
Interior Features
Appliances 
WasherDryer
Cooling 
Ceiling Fan(s)Central Air
Fireplace 
Yes
Fireplace Features 
Family RoomLiving RoomMaster BedroomGas
Fireplaces 
3
Heating 
Natural Gas
Interior 
Double VanityEat-in KitchenBreakfast BarPantryKitchen IslandGranite Counters
Spa 
Yes
Save
Ask
Tour
Hide
Share
Exterior Features
Construction Details 
BlockStucco
Exterior 
BarbecueBalconyBuilt-in Barbecue
Fencing 
Wrought IronBlock
Lot Features 
Desert FrontSprinklers In FrontSprinklers In RearDesert Back
Patio And Porch 
Patio
Pool Features 
Heated
Private Pool 
Yes
Roof 
Metal
Spa 
Yes
Spa Features 
PrivateHeated
Community Features
School District 
Scottsdale Unified District
Financing Terms Available 
CashVA LoanFHAConventional
Schools
School District
Scottsdale Unified District
Elementary School
Cherokee Elementary School
Middle School
Cocopah Middle School
High School
Chaparral High School
Listing courtesy of eXp Realty.


All information should be verified by the recipient and none is guaranteed as accurate by ARMLS. Copyright 2026 Arizona Regional Multiple Listing Service, Inc. All rights reserved.
Last checked: 2026-10-30 09:52 AM UTC

Neighborhood & Commute
Source: Walkscore
Disclosure: Community information and market data powered by Constellation Data Labs. Information is deemed reliable but not guaranteed.
Save
Ask
Tour
Hide
Share